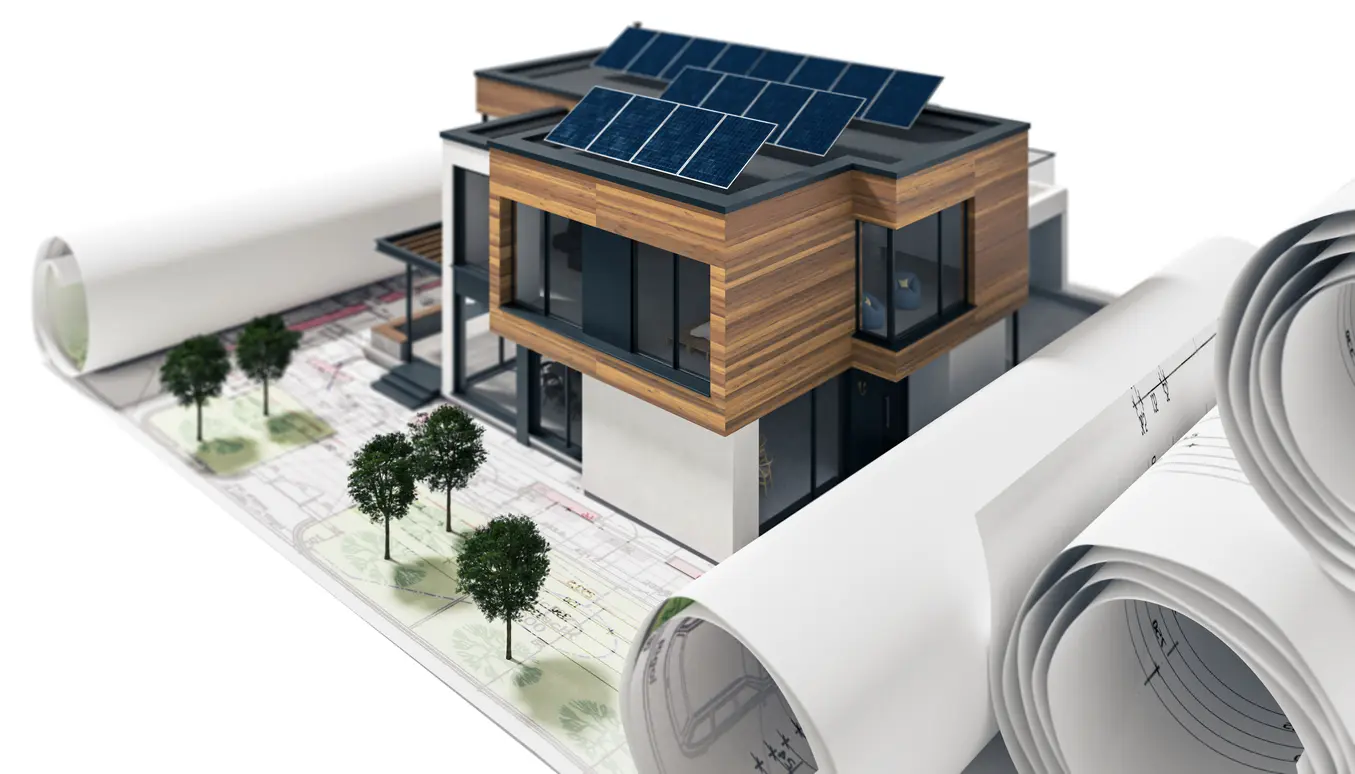
What is sustainable design in architecture? Sustainable design means creating buildings that are practical, efficient, comfortable, and environmentally responsible. It looks beyond appearance and considers how a building uses energy, materials, space, and resources over time.
For students entering architectural design, sustainability is becoming an essential part of the field. It helps designers create spaces that support people, respond to climate, and reduce environmental impact.
Why Sustainable Architecture Matters in Canada
Canada has a wide range of climates, from cold winters to warm summers, coastal rain, prairie winds, and northern conditions. Because of this, buildings need to do more than look good. They need to respond to their environment.
A home in Vancouver may have different design needs than a building in Calgary, Toronto, or Winnipeg. Future designers must think about climate, insulation, ventilation, sunlight, heating, cooling, and durability.
Sustainable architecture matters because buildings use energy, require materials, and affect the comfort and well-being of the people inside them. A poorly designed building can waste energy, feel uncomfortable, and require more maintenance. A better-designed building can reduce energy demand, use resources more wisely, and create healthier indoor spaces.
For someone entering the architectural design field in Canada, sustainable thinking can help you understand the bigger purpose behind design decisions.
What Does Sustainable Design Include
Sustainable design is not one single feature. It is a full approach to planning, designing, and documenting a building.
It can include:
- Choosing durable and appropriate materials
- Designing for natural light and ventilation
- Reducing heat loss through the building envelope
- Planning efficient layouts
- Considering indoor air quality and comfort
- Reducing construction waste
- Coordinating building systems such as HVAC, plumbing, and electrical
- Thinking about how the building will be used over time
A building does not become sustainable just because it has solar panels or recycled materials. Those features can help, but sustainable design starts much earlier. It begins with the questions designers ask during the planning stage.
Where is the building located? How does sunlight enter the space? What materials make sense for the project? How will people move through the building? How much energy will it need? Can the design be efficient, comfortable, and buildable?
Energy Efficiency and Passive Design
One of the most important ideas in sustainable architecture is passive design. Passive design uses natural conditions, such as sunlight, shade, airflow, and building orientation, to improve comfort and reduce energy use.
For example, designers may consider:
- Where windows should be placed
- How much natural light a space needs
- How to reduce overheating in summer
- How to keep heat inside during winter
- Where shading may be needed
- How air can move through a space
In Canada, energy efficiency is especially important because many buildings require heating for much of the year. A well-designed building envelope, including walls, windows, roofs, and insulation, can help reduce energy loss.
This is where architecture connects with science. Future designers do not need to become engineers, but they do need to understand how climate, materials, structure, and comfort work together.
Materials and Sustainable Choices
Material selection is another major part of sustainable design. Every material has an environmental impact. It must be produced, transported, installed, maintained, and eventually replaced, reused, or discarded.
Future designers should learn to ask:
- Is this material durable?
- Is it suitable for the climate?
- Can it be sourced locally?
- Does it require a lot of energy to produce?
- Can it be reused or recycled?
- Will it support a healthy indoor environment?
- Does it fit the project budget and function?
Sustainable material choices are not always about choosing the newest or most expensive product. Sometimes the better choice is a material that lasts longer, needs less maintenance, or reduces waste during construction.
Good designers learn to balance appearance, performance, cost, durability, and environmental impact.
Building Codes and Sustainability
In Canada, building design must also follow codes, standards, and local requirements. This means sustainability must work together with safety, accessibility, fire protection, structure, and construction rules.
For future designers, this is an important lesson: a creative idea still has to be buildable and code-compliant.
Building codes can influence many parts of a project, including:
- Fire safety
- Exits and accessibility
- Structural requirements
- Energy performance
- Materials and assemblies
- Ventilation and indoor conditions
This is why architectural design education often includes building codes, construction documentation, drafting, materials, and building systems. Sustainable design is not separate from technical knowledge. It depends on it.
Sustainable Interior Design and Human Comfort
Sustainable architecture is also connected to interior design. A building should support the people who use it every day.
Interior sustainability can include natural light, air quality, acoustics, temperature, materials, furniture layout, and flexible space planning. A well-designed interior can improve comfort and help a space remain useful for longer.
For example, a flexible layout may reduce the need for major renovations later. Durable finishes may reduce waste. Better daylight and ventilation may improve the user experience.
This is important for students who are interested in both architecture and interiors. Sustainable design is not only about the outside of a building. It is also about how people feel and function inside the space.
Technology and Sustainable Architectural Design
Digital tools now play an important role in architectural design. Programs such as AutoCAD, Revit, SketchUp, and 3D rendering software help designers draw, model, visualize, and communicate ideas.
Building Information Modeling, often called BIM, is especially useful because it helps connect different parts of a building project. A digital model can support coordination between structure, materials, spaces, and building systems.
For students, technology can make sustainability easier to understand. Digital models can help show how a space is organized, how systems connect, and how design choices affect the result.
VCAD’s Architectural Design Technology diploma program includes training in key areas such as:
- Drafting and architectural drawing
- Building codes and regulations
- Building technology and construction methods
- 3D modelling and digital rendering
- Revit and other industry-standard design software
- Materials, equipment, and specifications
- Sustainability in architectural design
- Construction documentation
- Portfolio and presentation development
The program also includes a dedicated Sustainability in Design course, which focuses on:
- Sustainability concepts and applications
- Passive House technology
- Sustainability metrics and rating systems
- Sustainable building systems
- Sustainability theory
- Building techniques for more efficient and responsible design
Passive House, MEP Systems, and Building Performance
As students learn more, sustainability becomes more technical. Concepts such as Passive House design, mechanical systems, energy use, and building envelopes become important.
MEP stands for mechanical, electrical, and plumbing systems. These systems affect heating, cooling, ventilation, water use, lighting, safety, and comfort.
Sustainable buildings depend on coordination between design and systems. For example, a strong building envelope can reduce the need for heating and cooling. Good ventilation can support indoor air quality. Efficient lighting can reduce energy use.
Future designers should understand that sustainability is not handled by one person or one feature. It is a team-based process that involves design, documentation, construction, and coordination.
Skills Future Sustainable Designers Need
Students who want to enter architectural design in Canada should build both creative and technical skills.
Important skills include:
- Drawing and visual communication
- Digital drafting and modelling
- Space planning
- Design thinking
- Building code awareness
- Material research
- Construction documentation
- Understanding building systems
- Presentation and portfolio development
- Sustainability-focused problem solving
Sustainable designers also need curiosity. They should be willing to ask why a design works, how it could perform better, and what impact it may have over time.
Final Thoughts: Building a Future in Sustainable Architectural Design
For future designers in Canada, sustainability offers a meaningful way to enter the architectural design field. It combines creativity with responsibility and technical knowledge with real-world purposes.
VCAD’s Architectural Design Technology diploma program helps students build this foundation by introducing them to architectural drawing, digital modelling, building codes, materials, construction documentation, sustainability principles, and portfolio development. With training that connects design thinking to real building practices, students can begin developing the skills needed to create spaces that are efficient, comfortable, resilient, and ready for the future.